

REQUEST A TOUR If you would like to see this home without being there in person, select the "Virtual Tour" option and your agent will contact you to discuss available opportunities.
In-PersonVirtual Tour

-
Est. payment /mo
Price Dropped by $40K
26 Caprice CRES London East, ON N5V 3M2
3 Beds
2 Baths
UPDATED:
Key Details
Property Type Single Family Home
Sub Type Detached
Listing Status Active
Purchase Type For Sale
Approx. Sqft 1100-1500
Subdivision East I
MLS Listing ID X13535586
Style 2-Storey
Bedrooms 3
Annual Tax Amount $2,950
Tax Year 2025
Property Sub-Type Detached
Property Description
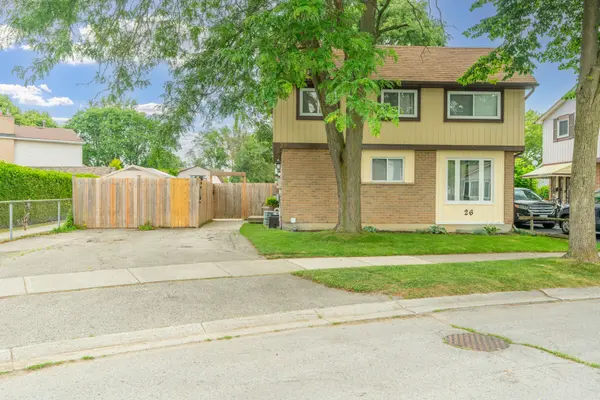
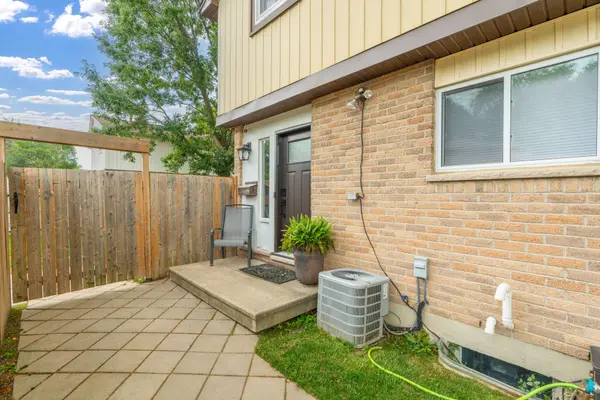
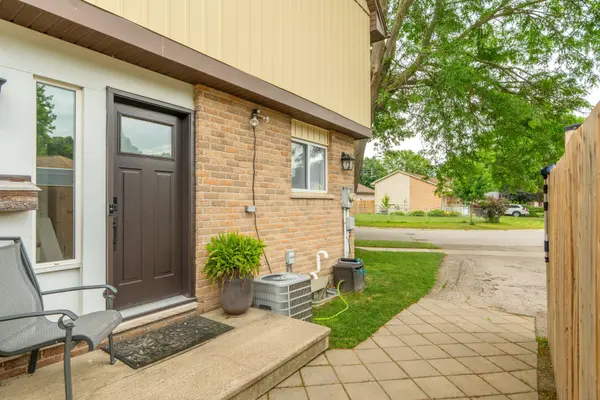
Welcome to 26 Caprice Crescent, ideally located on a quiet, tree-lined crescent in a well-established and family-friendly London neighbourhood. This home offers a wonderful blend of comfort, privacy, and everyday convenience, with parks, schools, shopping, and amenities all close by - perfect for families, first-time buyers, or those looking to settle into a peaceful community. Over the years, the home has seen numerous valuable updates, including the furnace, central air, most windows, soffit, fascia, eavestroughs, shingles, a backyard deck, and both bathrooms, providing added peace of mind for the next owner. The fully fenced backyard is ideal for children, pets, or outdoor entertaining, and includes a metal shed for additional storage. The private driveway offers parking for up to two to three vehicles, a rare and practical feature. All appliances are included, making this home move-in ready. Situated in a mature neighbourhood known for its quiet streets and strong sense of community, this is an excellent opportunity to own a well-maintained home in a sought-after area of the city.
Location
Province ON
County Middlesex
Area Middlesex
Rooms
Family Room Yes
Basement Finished
Kitchen 1
Interior
Interior Features Other
Cooling Central Air
Exterior
Pool None
Roof Type Shingles
Lot Frontage 57.6
Lot Depth 54.15
Total Parking Spaces 2
Building
Foundation Poured Concrete
Others
Senior Community No
ParcelsYN No
Listed by KELLER WILLIAMS LIFESTYLES
GET MORE INFORMATION
145 Wharncliffe Rd S, London, ON N6J 2K4, CAN
Follow Us